
North Brisbane Plastering · Installation
Joining new plasterboard to an existing Petrie home
3 min read · QBCC 15438315
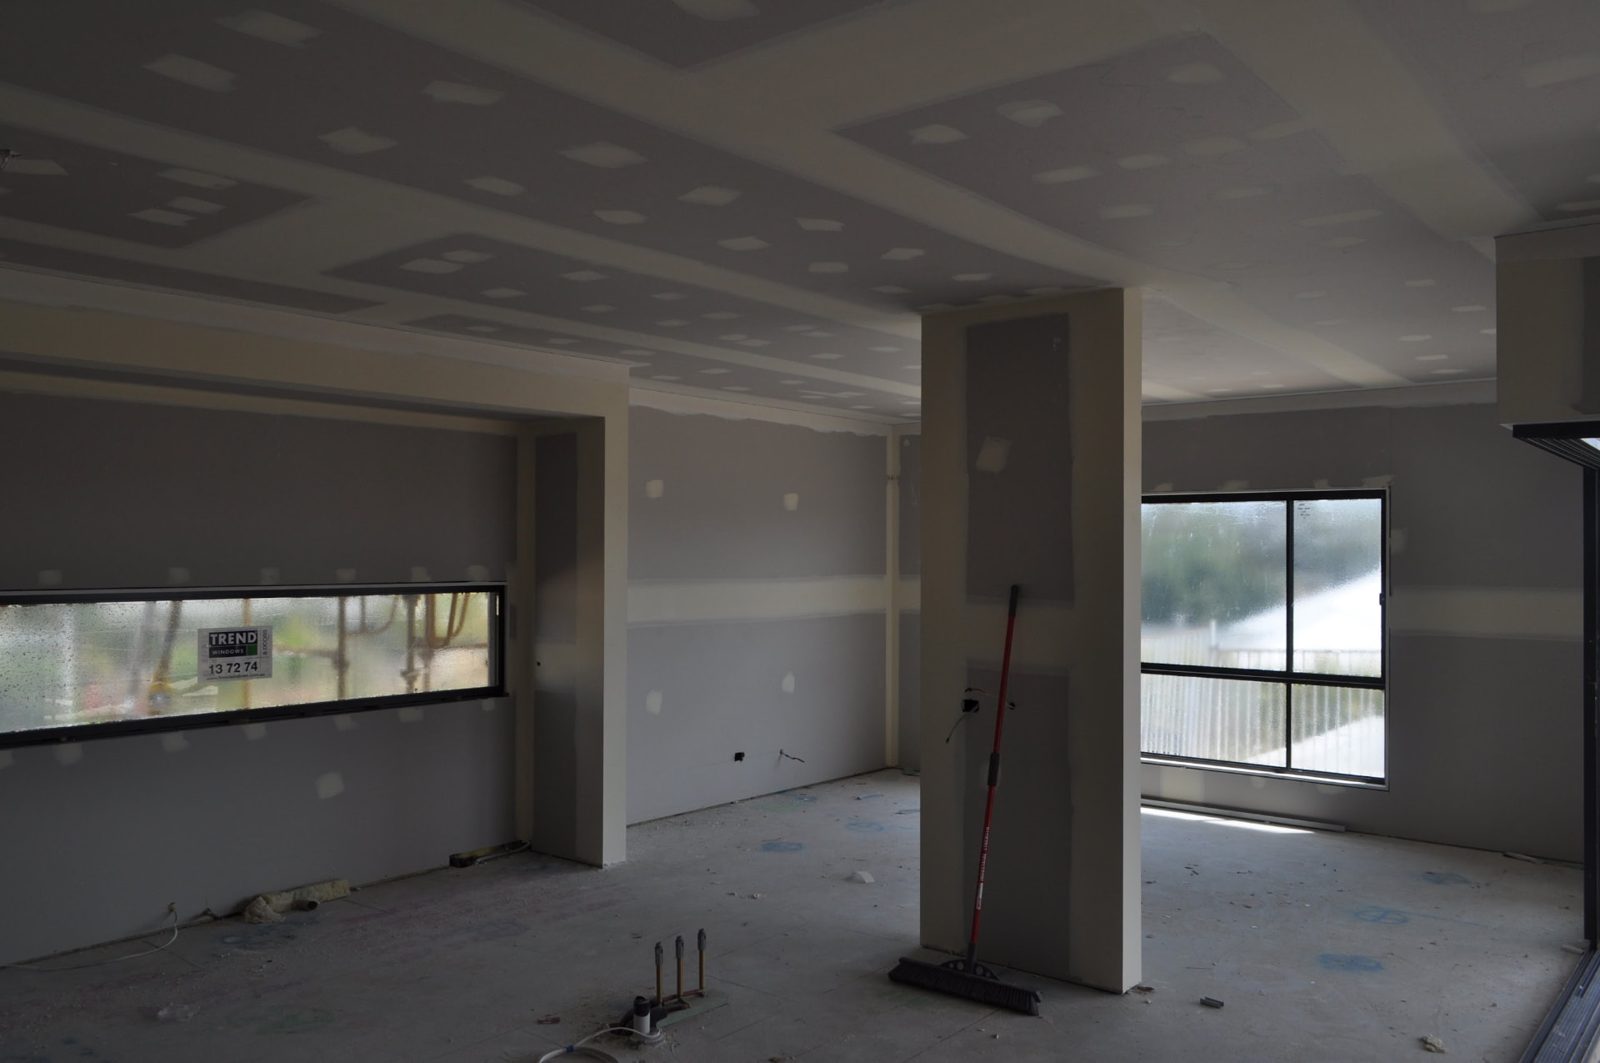
An extension introduces new walls and ceilings, but the most noticeable detail can be where those new surfaces meet the original house. Different ceiling heights, old cornices and existing surface textures can make the transition more complex than lining a new empty room. For plasterboard installation in Petrie, plan that junction early rather than waiting until the extension is sheeted.
A plasterer needs to understand which existing surfaces will remain and which can be altered. North Brisbane Plastering can discuss the lining and finishing scope, while structural connections and required movement details need to follow the project design. A visually continuous surface must not be achieved by covering a required joint.
Measure the existing finish, not just the frame
Drawings should identify the intended finished planes of the new work. An existing ceiling may have surface variation or a profile that differs from the extension. Architraves, cornices and cabinetry can reveal small height or alignment differences. Share photographs and any drawings that show how the rooms connect.
Where an existing surface is uneven or damaged, discuss whether the scope includes making good that area. New lining beside old material does not automatically renew the old surface. A quote should distinguish the extension's new work from repairs or wider finishing in the original room.
Respect the designed junction
Transitions between old and new construction can require particular joint details. Those should come from the applicable design and lining system, not from a preference to hide every line. Covering a required movement joint can create a future problem even if it briefly makes the surface appear uninterrupted.
Ask your builder or designer to clarify the junction detail before installation. If that information is missing, establish who will provide it. The plasterer can then quote and finish the specified detail rather than being left to make assumptions about structural movement or the connection between separate building sections.
Decide what happens to cornices and trims
A cornice may stop at the new opening, continue into the extension or be replaced across a larger area. Matching an existing profile may depend on availability and the condition of the retained sections. Photograph the profile and room corners, and discuss whether a sample or measurements are needed without removing material yourself.
Square setting is another option in some designs, but it changes the junction treatment rather than simply removing the cornice from the quote. Trims and door openings also need a clear finish boundary. Agree which items are supplied, removed and reinstated by each trade.
Plan decoration across the transition
Even a carefully finished joint between old and new linings can reveal differences in coatings or texture once painted. A local touch-up is not always equivalent to repainting the adjoining surface. The painter should be involved in deciding how far preparation and new coatings extend.
For a Petrie extension, provide the connection layout, photographs of the original room and your preferred edge finish. Explain whether matching the existing appearance or deliberately changing it is the goal. See our plasterboard and renovation services, explore work in progress, or request a plastering quote. A defined junction scope helps you compare proposals and plan the handover between your extension and the home you already use.