
North Brisbane Plastering · Installation
Plasterboard bulkheads in North Brisbane: coordinate lights and joinery
3 min read · QBCC 15438315
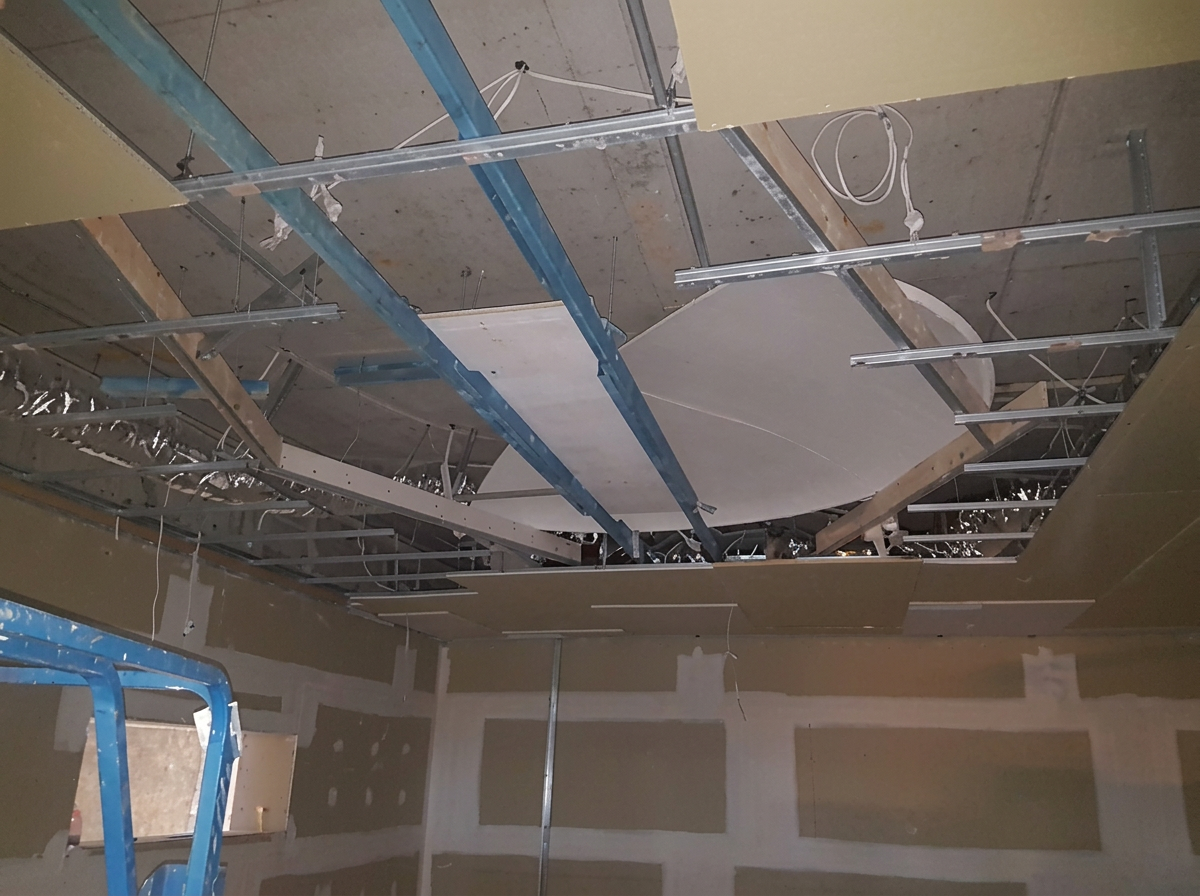
A plasterboard bulkhead can frame cabinetry, define a ceiling change or conceal a designed service zone. Its usefulness depends on the dimensions and details being coordinated with the rest of the room. For a North Brisbane renovation in Burpengary or Morayfield, a bulkhead should be drawn and discussed before the plastering stage rather than described as a last-minute box above the cupboards.
North Brisbane Plastering includes bulkheads and features within its installation and renovation services. The plastering scope needs to work with the builder's design and other trades' requirements. It does not establish whether a concealed service arrangement or structural alteration is appropriate.
Define the finished dimensions
Show the bulkhead's intended width, drop and position on a plan or agreed sketch. Clarify whether those measurements refer to framing or finished lining faces. Cabinet doors, trim heights and room openings can reveal small differences, so the joinery and plastering details need to reference the same finished arrangement.
Include existing conditions that may constrain the design, such as a ceiling height change or a wall that will remain. Photographs help show the setting but cannot replace the dimensions needed for construction. Identify who confirms the final layout before materials are installed.
Coordinate lighting before lining
If the bulkhead includes lights or a recess, the electrician needs to confirm the fitting arrangement and access requirements. Do not assume that any fitting can be concealed inside any plasterboard detail. Product requirements and the design should guide clearances and the position of openings.
Lighting also affects how the bulkhead's faces and corners are seen. A strip of light running close to a surface can reveal variation differently from general room lighting. Discuss the intended finish and decoration with the plasterer and painter before the detail is closed and finished.
Keep services accessible where required
A bulkhead that conceals services may need defined access points. Have the responsible trades specify their requirements rather than leaving the plasterer to guess what will need future maintenance. An uninterrupted painted face should not take priority over an access detail the system needs.
Fire, acoustic or other specified requirements must also be maintained through the complete construction. If the bulkhead connects to a rated wall or ceiling, provide the relevant design information. The plasterboard product alone does not settle how that connection should be made.
Agree edges and adjoining finishes
Square-set edges, cornices and changes in level require different finishing details. Show how the bulkhead meets walls and cabinetry and decide which surfaces are being decorated together. New work beside an existing ceiling may need a wider finishing or painting scope than the bulkhead's dimensions suggest.
Discuss the sequence so joinery does not prevent access for setting and sanding. Protect finished corners from later material deliveries and trade work. For plasterboard bulkheads in North Brisbane, send plans and room photographs, view our installation services or browse genuine work in progress. A coordinated drawing turns an appearance preference into a scope that the relevant trades can quote and build consistently.